
Auditorium Seating
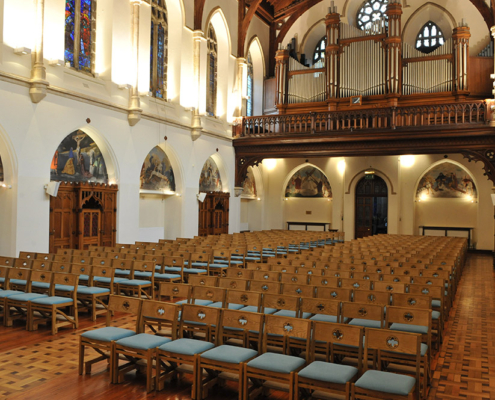
Our auditorium seating solutions are designed and custom built to create a bespoke seating backing just for you. This could simply be the seat dimensions or the colour scheme that is needed to fit in with its existing surroundings.
The seating design determines the venue’s ultimate capacity. Flexibility can also be crucial but it’s not just about practicality. Comfort is also a huge factor and designing seating that provides comport and support to the end user is crucial. Our seating options include both flip seating and modular bench seating options.
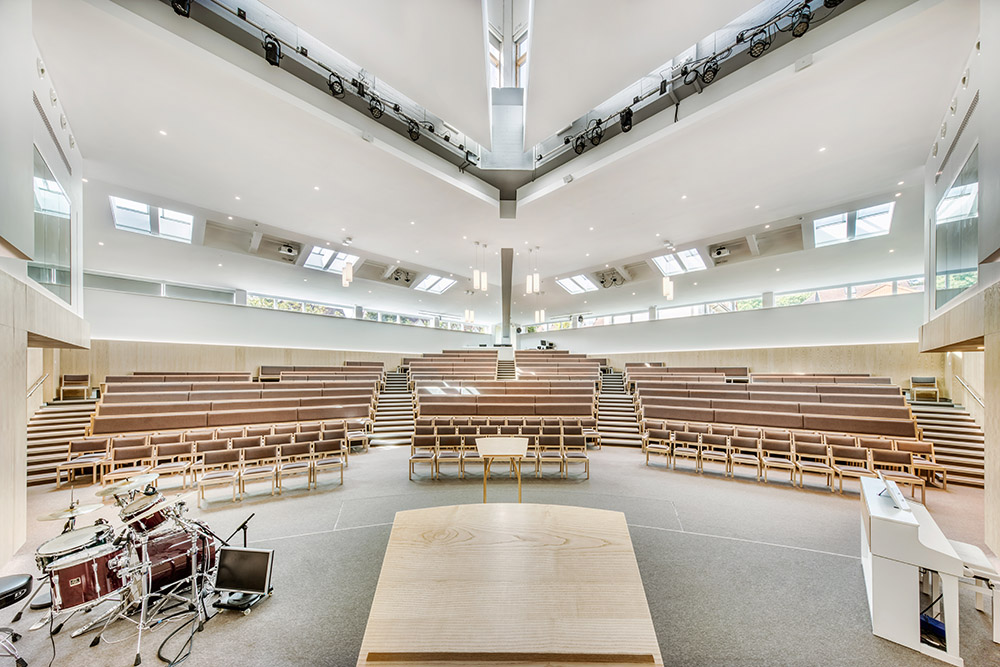
Guildford Baptist Church UK
Following the beautiful transformation created by Re-Format Architects, ICS worked with the committee in the church to design, manufacture and install not one, but three styles of seating.
This full seating fitout of benches, flip seating in walkway and aisle areas along with stackable chairs to the front of the auditorium, provided the freedom to increase capacity when required.
The stackable chairs and their trolley system allowed for neat and easy storage.
There was careful consideration of the design, protypes, fabric choices and timber by the passionate team at the church.
ICS are honoured to have worked with the committee at Guildford Baptist Church.
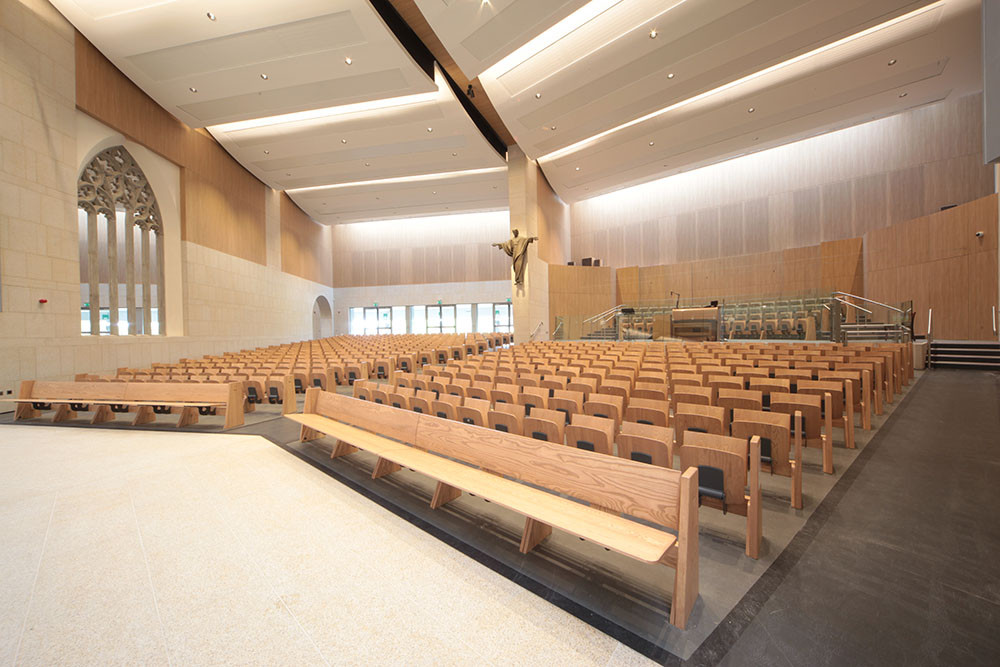
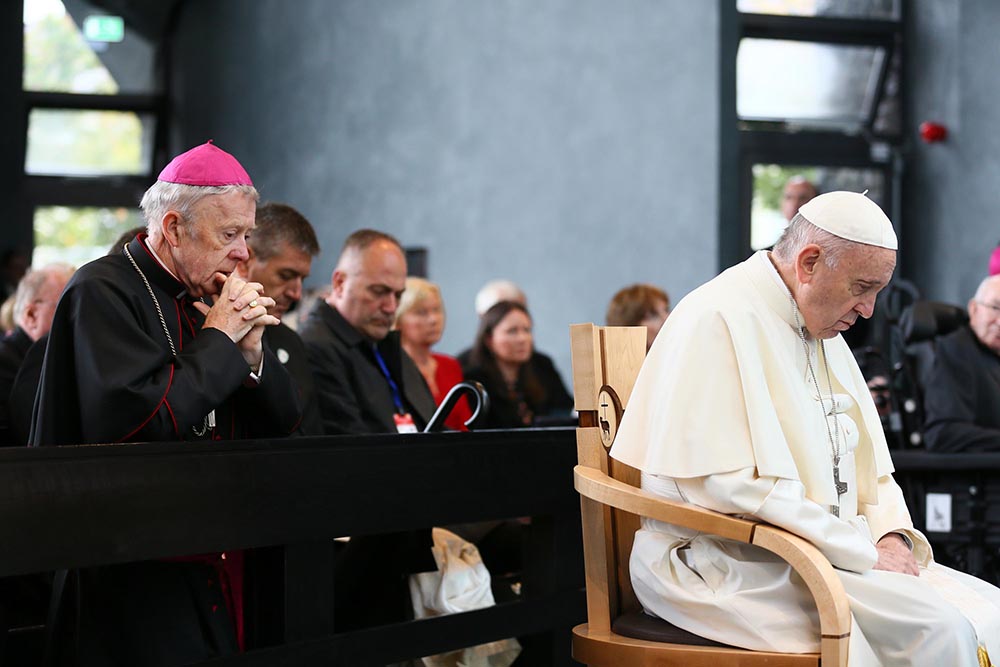
Knock Basilica Ireland
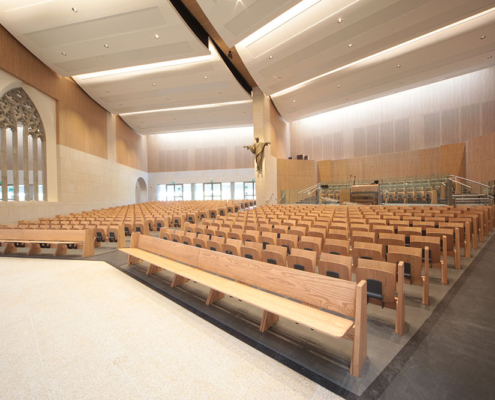
Located at Ireland’s national Marian shrine, visited by over 1.5m pilgrims each year Knock Bascillia is one of our largest seating projects to date.. Working with Wejchert Architects ICS designed and manufactured the auditorium flip seating to allow the free movement of people between rows. ICS manufactured and installed 4,300 church seats as well as altar furniture.
Our special solid hardwood flip-up type of seating replaced tubular metal chairs with plywood seat and back.
Some other solutions & projects you may be interested in


Contract Seating